
New Construction - Primary on Main













Address
222 Welchshire Drive, Madison, MS
Price
$ 885,000
Property Attributes
- MLS#4163236
- TypeSingle Family
- Listing Status Active
- CountyMadison
- CityMadison
- NeighborhoodWhittington
- Zip39110
- StyleTraditional
- Year Built2026
- Taxes$ 500
- Price$ 885,000
- Bedrooms5
- Full Bathrooms4
- Half Bathrooms1
- Sqr Footage3771
- Lot Size0.23 Acres
Data Source:
MLS United
Property Description
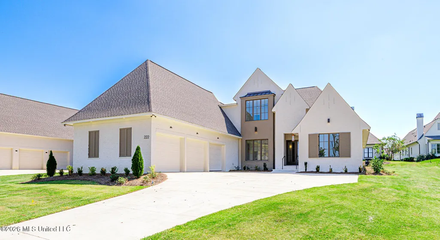
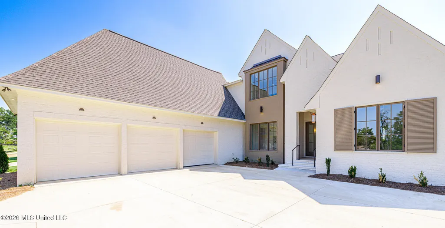
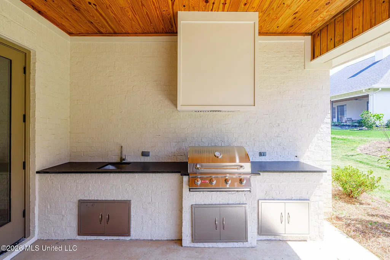
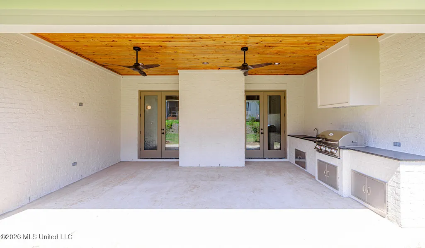
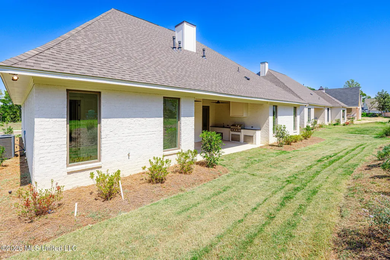
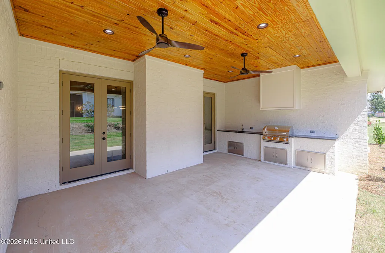
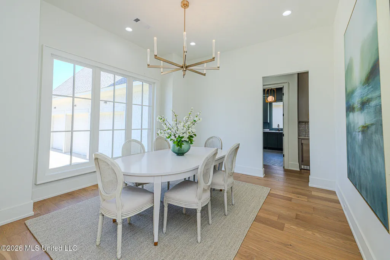
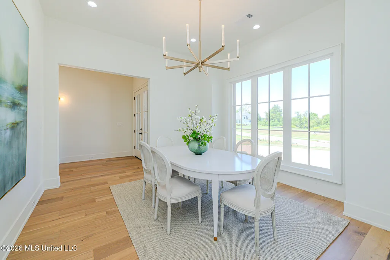
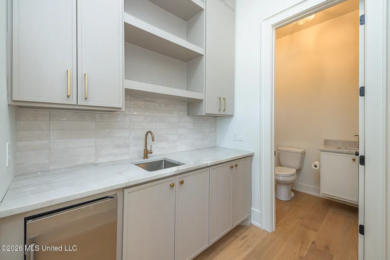
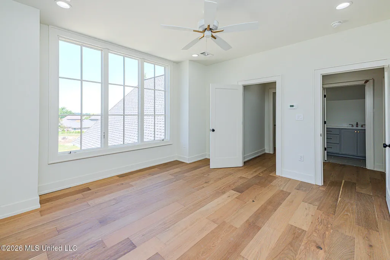
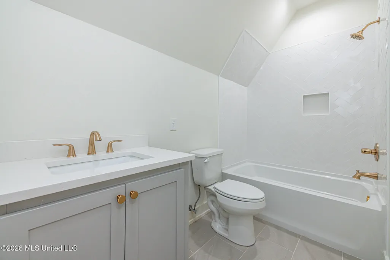
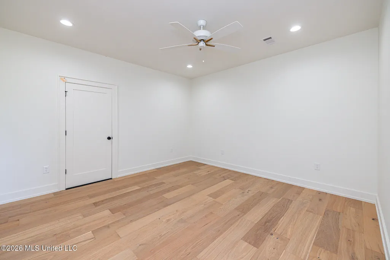
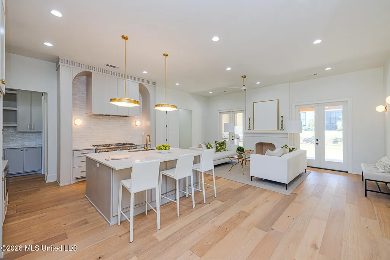
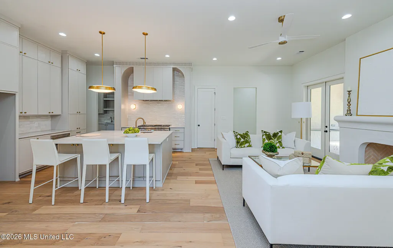
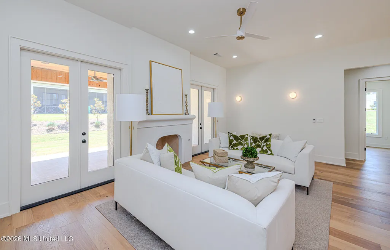
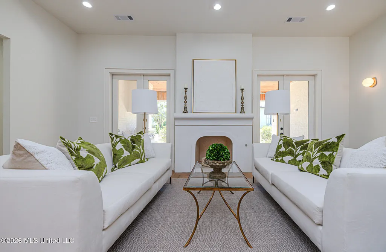
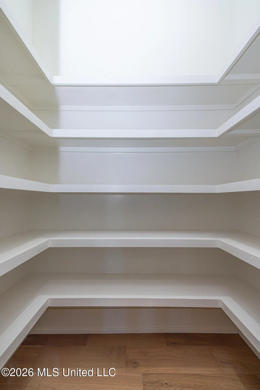
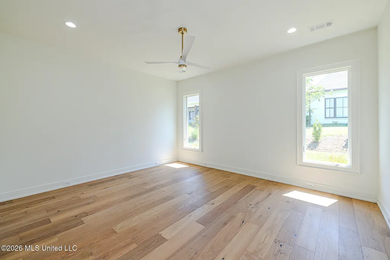
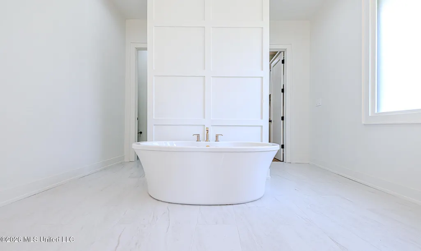
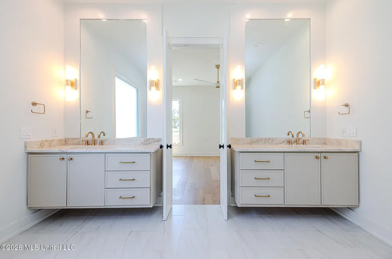
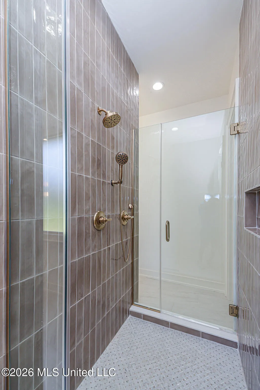
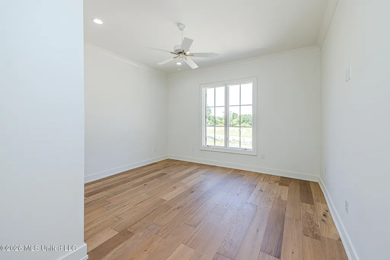
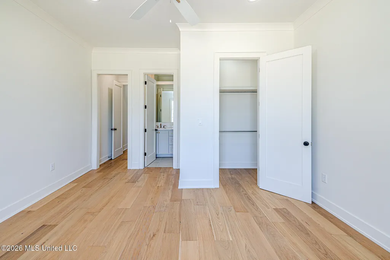
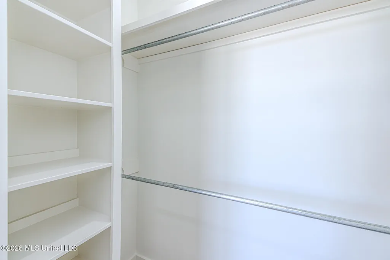
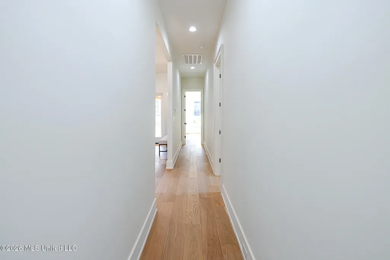
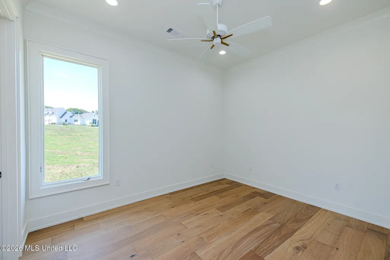
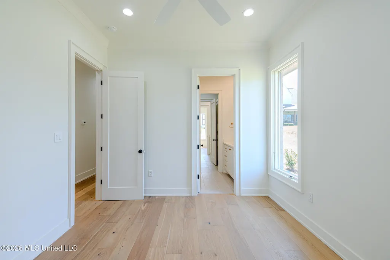
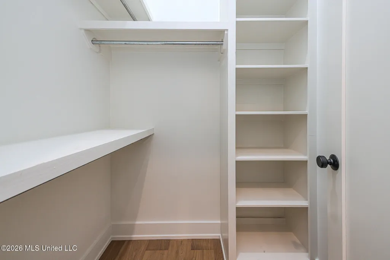
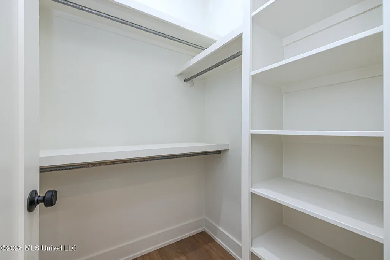
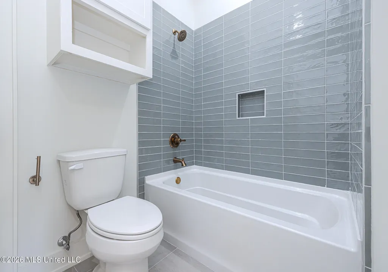
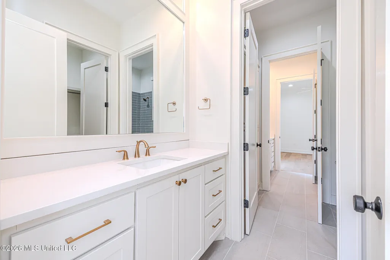
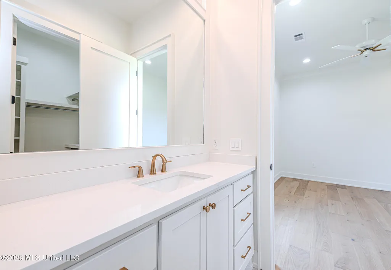
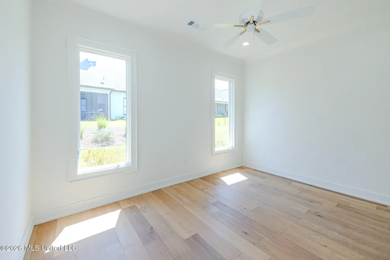
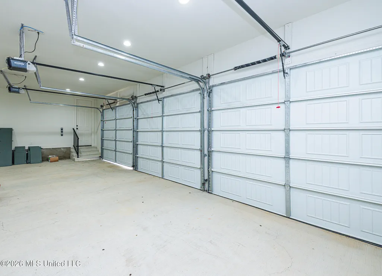
Luxury, thoughtfully designed for the way you live. Positioned in the prestigious gated community of Whittington, this exceptional new construction residence pairs sophisticated design with elegant lighting throughout! The open-concept interior showcases white oak flooring, a refined creamy-white palette, elevated finishes, and absolutely no carpet throughout. At the heart of the home, the chef's kitchen features professional-grade appliances, a generous island with seating for five, and a full walk-in pantry. A beautifully appointed butler's pantry adjoins the formal dining room, creating an exceptional setting for entertaining. The thoughtfully designed split floor plan offers four bedrooms downstairs, inclusive of the secluded primary suite with a spa-inspired bath featuring a dramatic double-sided walk-through shower, freestanding soaking tub, private water closet, and expansive custom closet. Upstairs, a private fifth bedroom with full bath and large closet accompanies an oversized bonus room—ideal for a media room, office, fitness space, playroom, or additional living area. Outdoor living is equally impressive, with a covered entertaining area complete with a full outdoor kitchen, gas grill, and fireplace. A spacious three-car garage provides ample room for SUVs, vehicles, and recreational equipment. An exceptional combination of luxury, craftsmanship, location, and lifestyle in one of Madison's most coveted gated communities.
| Elementary School | Middle School | High School |
|---|---|---|
| Madison Station Elementary School | Madison Middle School Middle School | Madison Central High School |
| Price History | |
|---|---|
| 9/22/2026 | Listed $885,000 |
General Features
| Property Subtype | Single Family Residence |
|---|---|
| Tax Year | 2025 |
| County | Madison |
| Property Type | Residential |
| HOA | true |
| Subdivision Name | Whittington |
| Status | Active |
| City | Madison |
| Lot Size Units | Acres |
| Lot Size Square Feet | 10018.8 |
| Standard Status | Active |
| Heating | Natural Gas |
| Garage Spaces | 3 |
| Architectural Style | Traditional |
| Security Features | Fire Alarm,Prewired,Security Gate,Security System,Smoke Detector(s) |
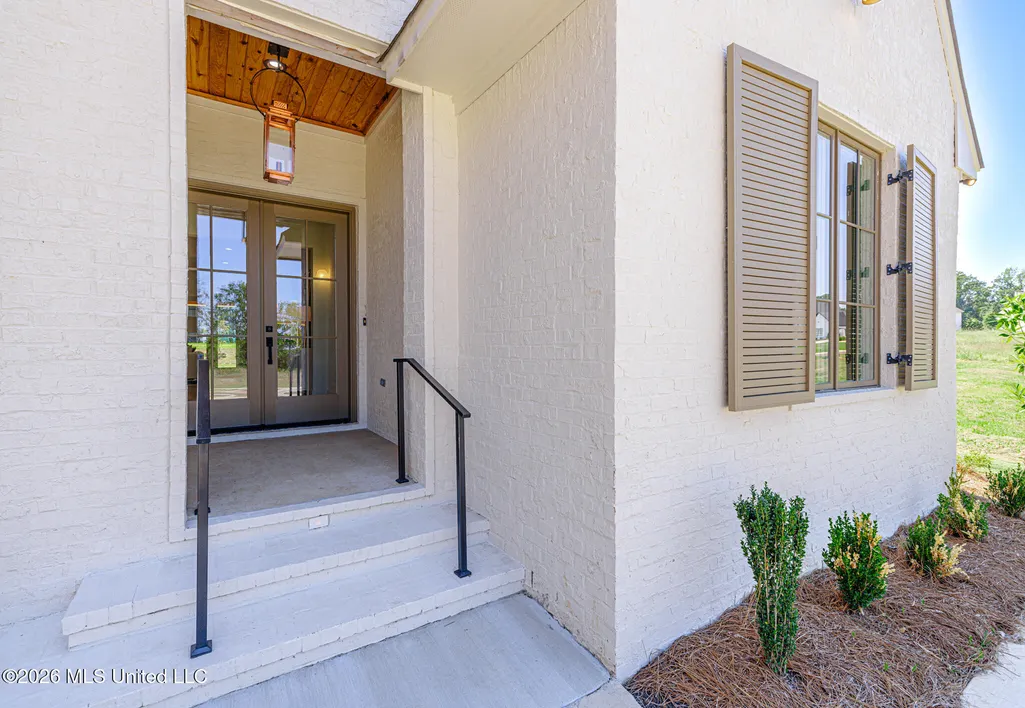
| Construction Materials | Brick,Cement Siding |
| Year Built | 2026 |
| New Construction | true |
| Attached Garage | true |
| High School | Madison Central |
| Elementary School | Madison Station |
| Middle/Junior High School | Madison Middle School |
| Property Condition | New Construction |
| Sewer | Public Sewer |
| HOA Fee | 1500 |
| Assoc Fee Paid Per | Annually |
| Patio/Porch Features | Rear Porch |
| Community Features | Curbs,Gated,Pool,Sidewalks |
| Virtual Tour | https://www.propertypanorama.com/222-Welchshire-Drive-Madison-MS-39110--4163236/unbranded |
| Structure Type | House |
| Association Fee Includes | Management |
| Levels | One and One Half |
| Utilities | Electricity Connected,Natural Gas Connected,Sewer Connected,Water Connected |
| Cooling | Ceiling Fan(s),Central Air |
| Waterfront Features | None |
| Roof | Architectural Shingles |
Interior Features
| Total Baths | 5 |
|---|---|
| Interior Amenities | Ceiling Fan(s),Coffered Ceiling(s),Crown Molding,Double Vanity,Eat-in Kitchen,High Ceilings,Kitchen Island,Open Floorplan,Pantry,Primary Downstairs,Recessed Lighting,Soaking Tub,Storage,Walk-In Closet(s),Breakfast Bar |
| Flooring | Ceramic Tile,Wood |
| Heating Y/N | true |
| Laundry Features | Laundry Room,Lower Level,Sink |
| Fireplace Features | Gas Log,Living Room,Outside |
| Window Features | Insulated Windows |
| Air Conditioning Y/N | true |
| Fireplace Y/N | true |
Exterior Features
| Lot Size Area | 0.23 |
|---|---|
| Lot Size Acres | 0.23 |
| Parking Features | Attached,Concrete |
| Lot Features | Interior Lot,Landscaped,Subdivided |
| Water Source | Public |
| Building Area Total | 3771 |
| Waterfront Y/N | false |
| Exterior Amenities | Gas Grill,Outdoor Kitchen |
| Fencing | None |
Amenities
- Foreclosure
- Views
- Short Sale
- New Construction
- Adult 55+
- Lease To Own
- No HOA Fees
- Furnished
- Primary On Main
- Air Conditioning
- Seller Finance
- Green
- Fixer Upper
- Horse
- Golf
- Fireplace
- Deck
- Garage
- Basement
- Pool
Property vs Single Family Average in 39110
Price
Year Built
 MLS United® - All information deemed reliable but not guaranteed. All properties are subject to prior sale, change, or withdrawal. Neither listing broker(s) or information provider(s) shall be responsible for any typographical errors, misinformation, misprints and shall be held totally harmless. Listing(s) information is provided for consumer's personal, non-commercial use and may not be used for any purpose other than to identify prospective properties consumers may be interested in purchasing.
