
Views - Golf Course - Primary on Main








































Address
1118 Annandale Drive, Madison, MS
Price
$ 900,000
Property Attributes
- MLS#4162758
- TypeSingle Family
- Listing Status Active
- CountyMadison
- CityMadison
- NeighborhoodAnnandale Estates
- Zip39110
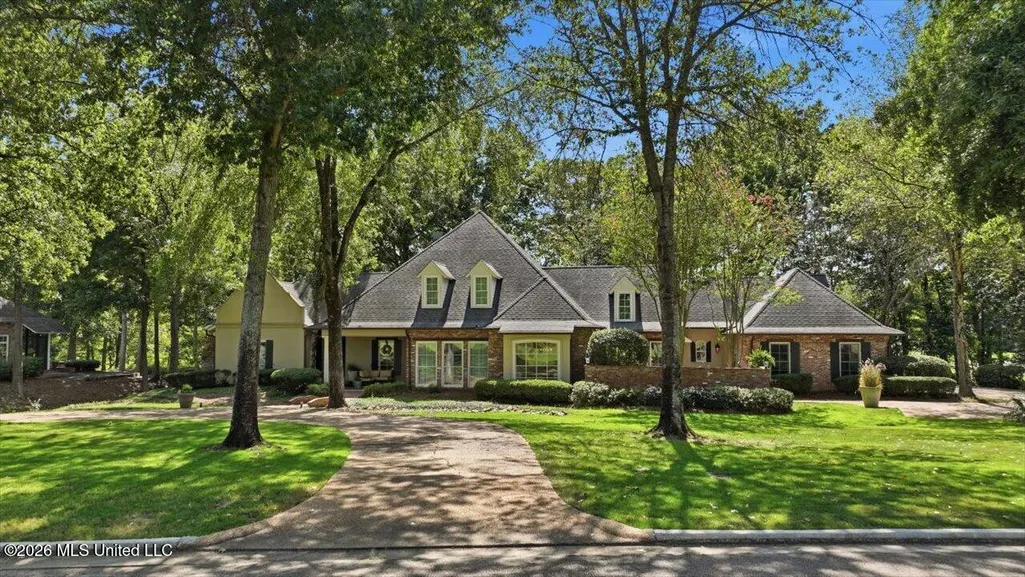
- StyleTraditional
- Year Built1994
- Taxes$ 4118
- Price$ 900,000
- Bedrooms4
- Full Bathrooms4
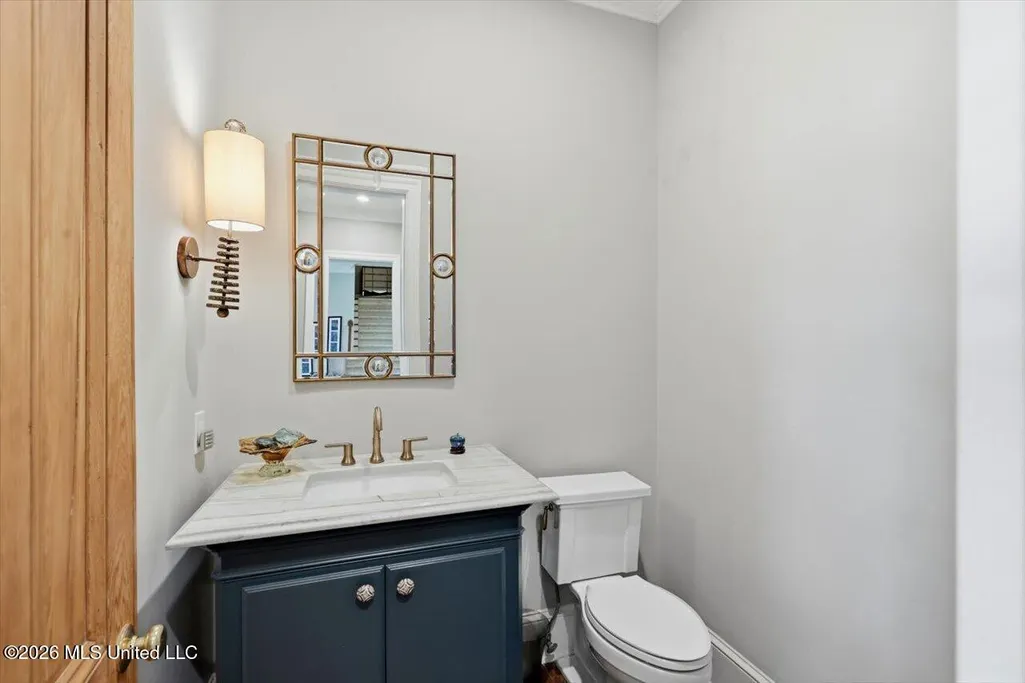
- Half Bathrooms1
- Sqr Footage4949
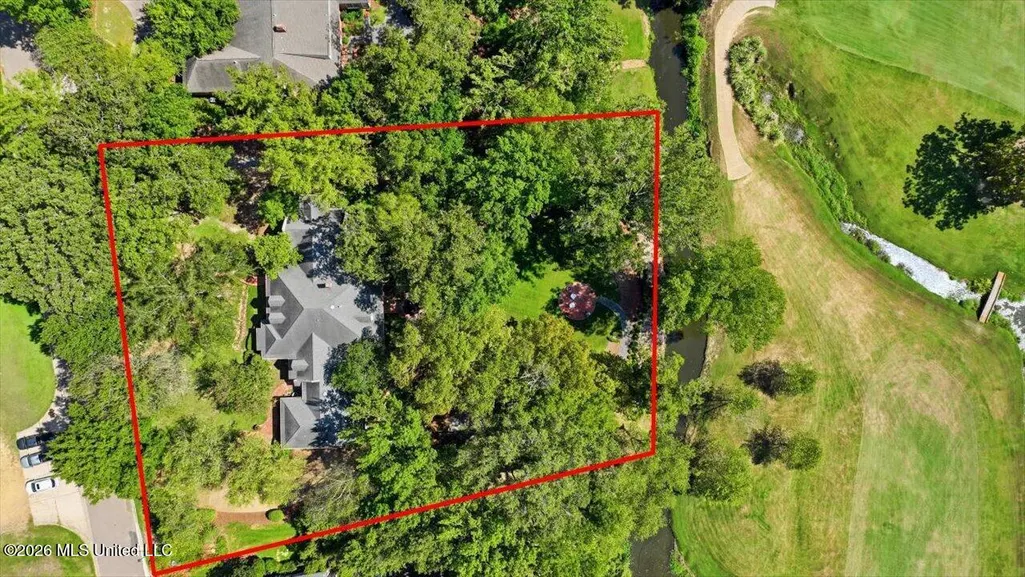
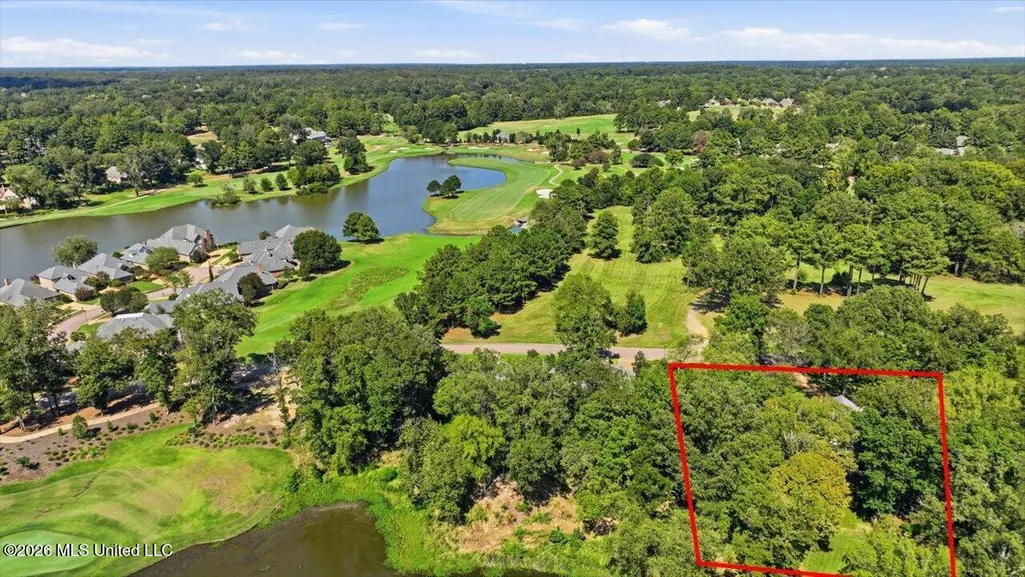
- Lot Size1.12 Acres
Data Source:
MLS United
Property Description
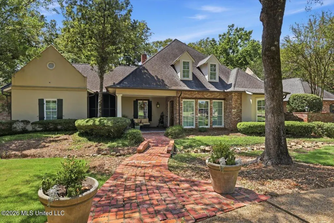
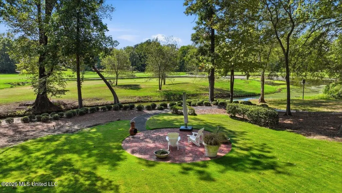
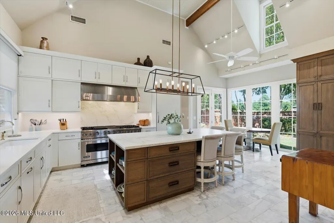
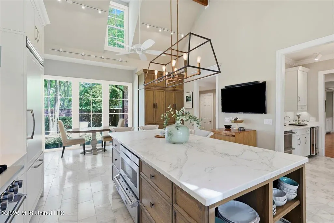
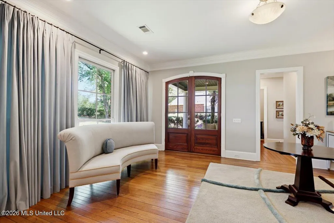
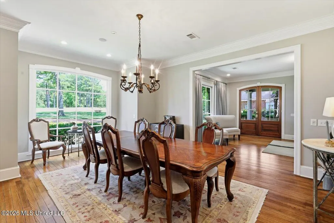
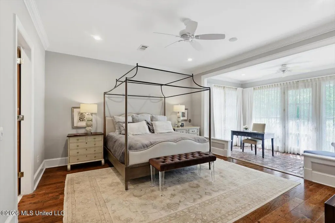
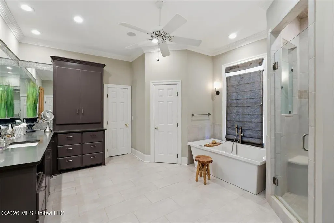
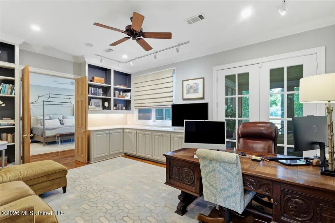
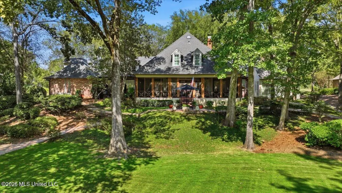
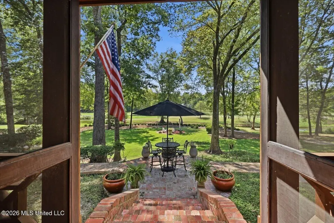
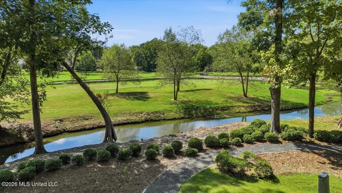
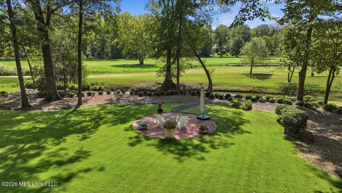
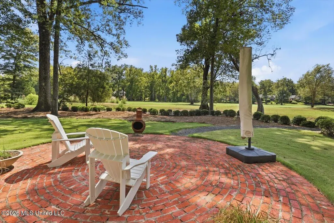
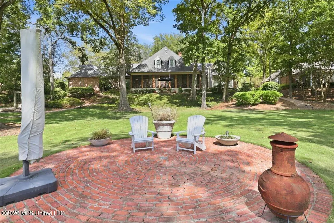
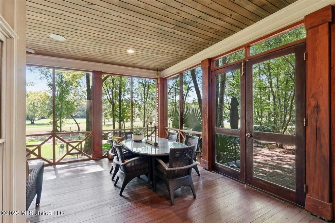
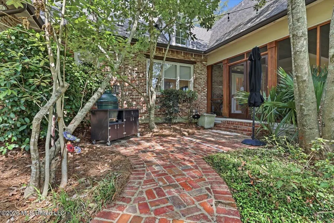
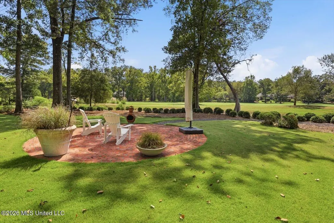
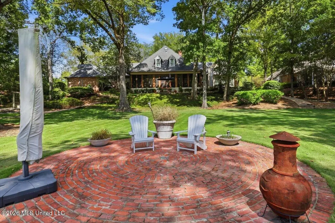
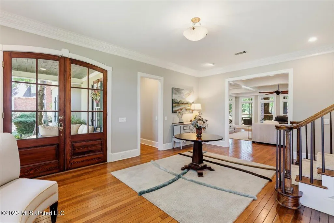
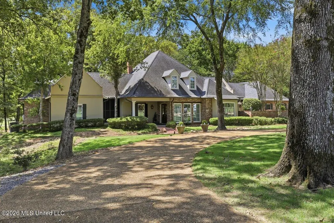
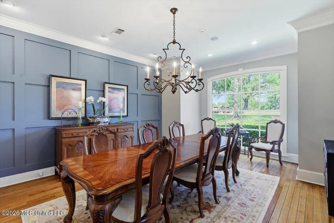
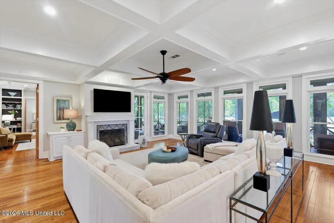
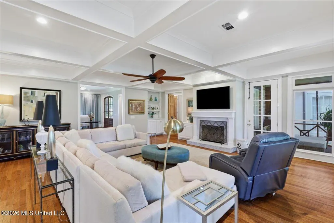
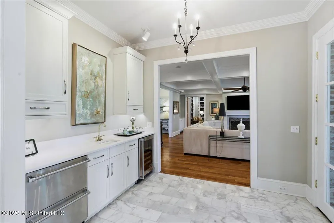
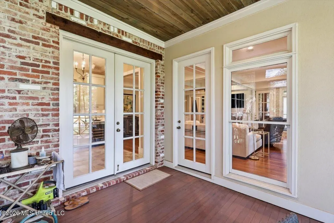
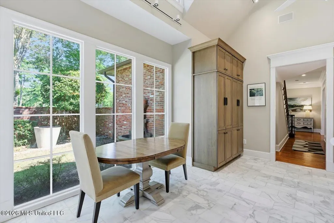
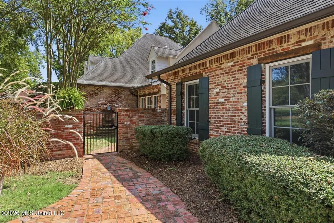
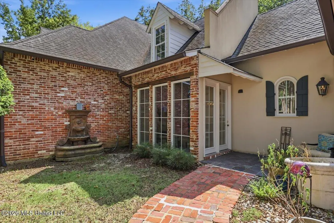
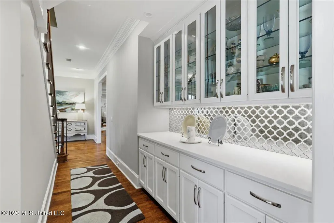
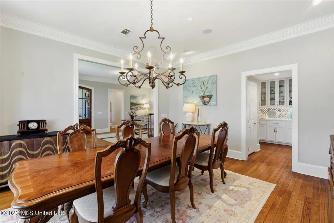
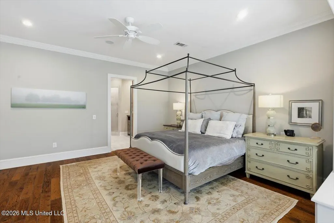
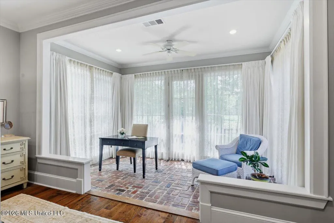
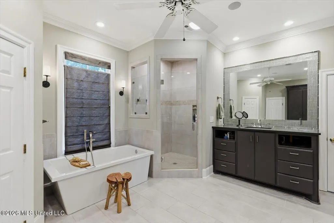
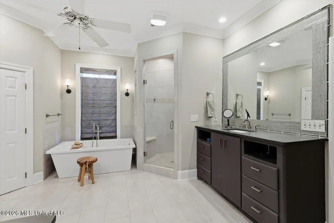
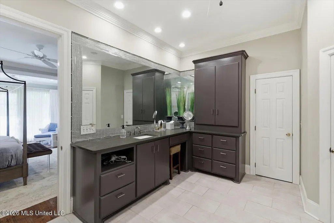
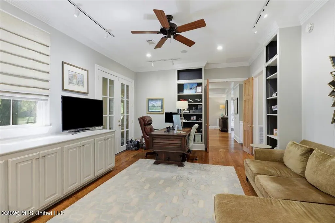
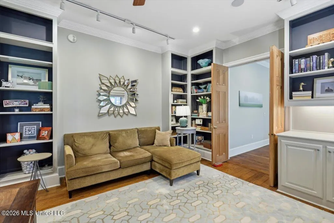
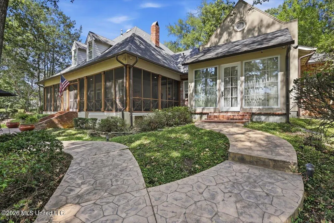
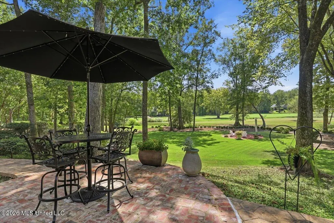
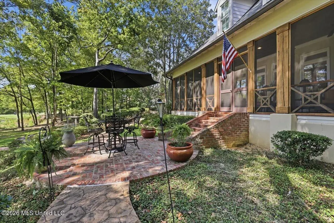
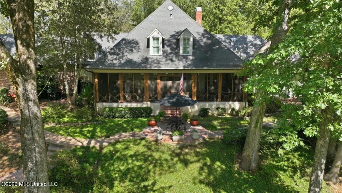
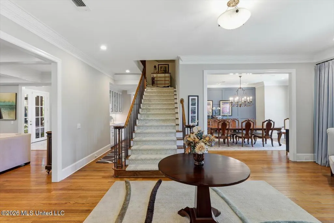
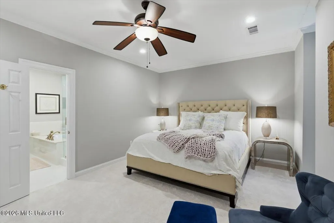
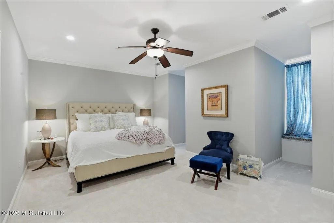
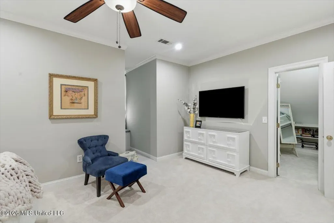
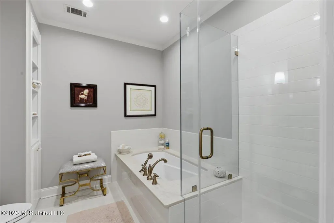
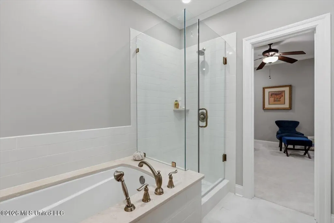
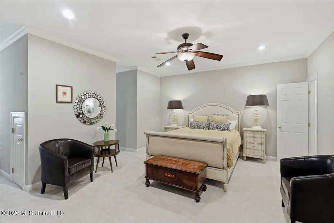
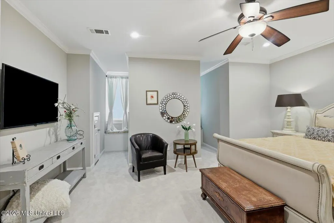
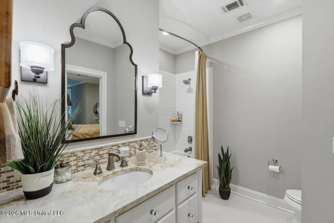
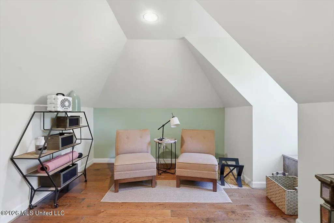
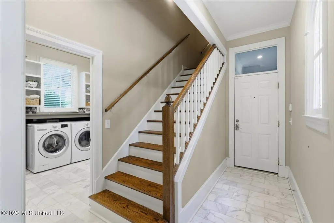
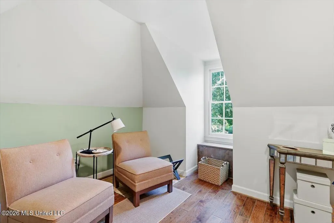
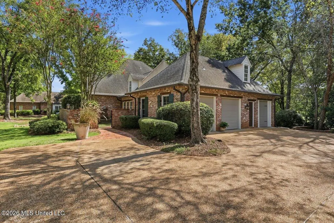
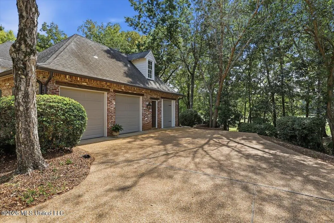
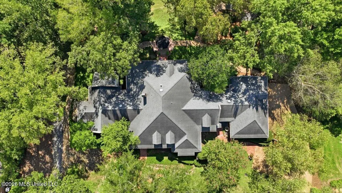
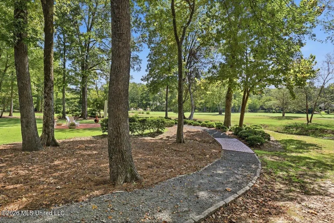
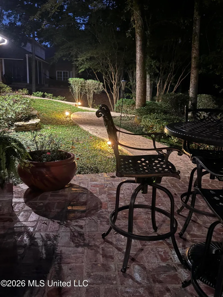
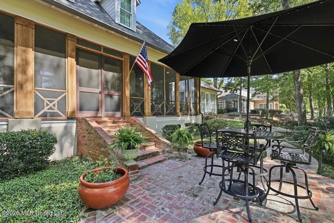
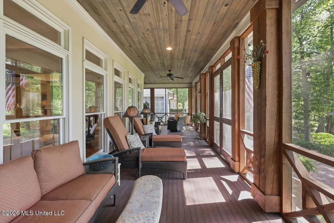
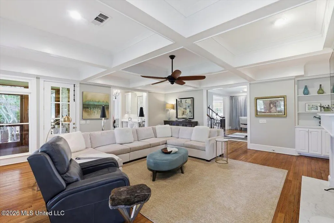
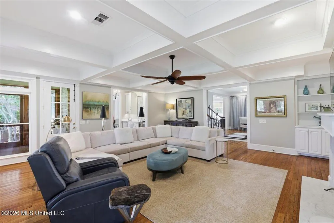
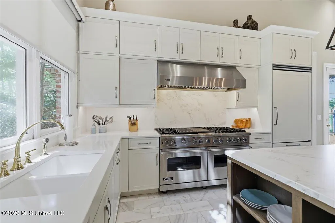
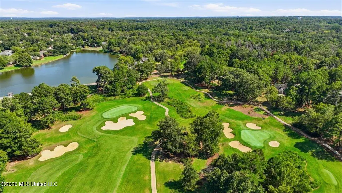
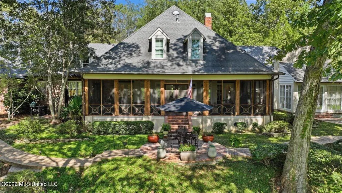
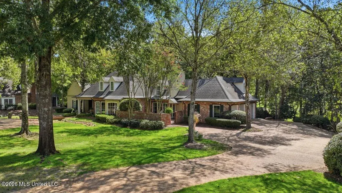
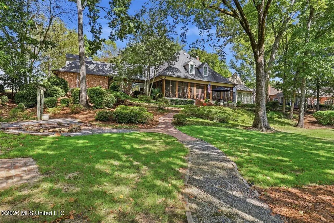
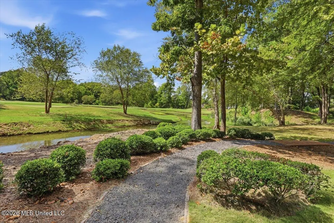
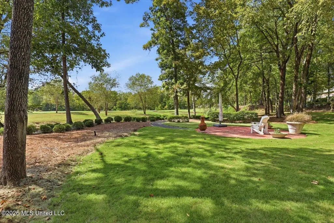
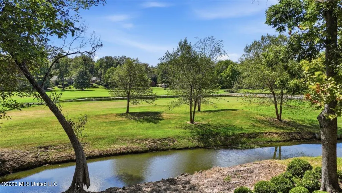
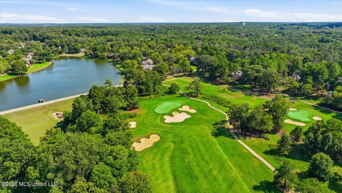
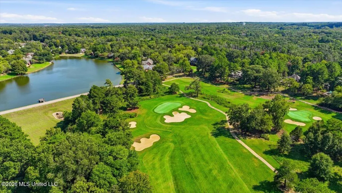
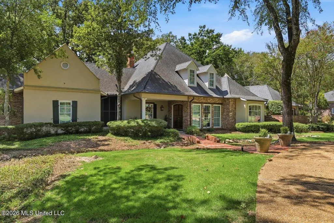
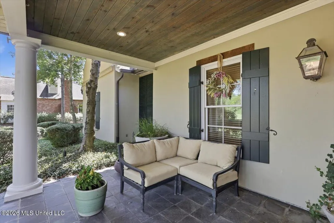
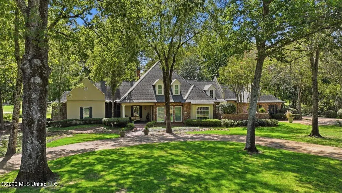
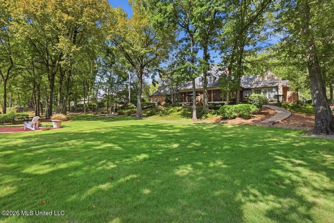
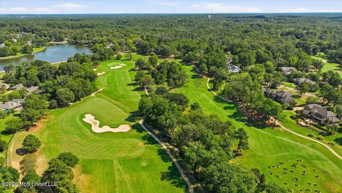
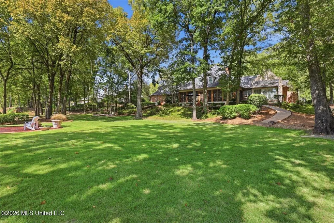
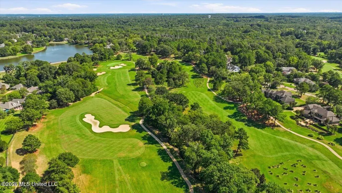
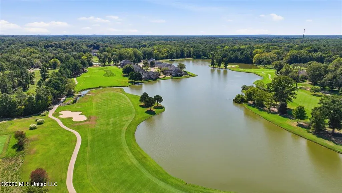
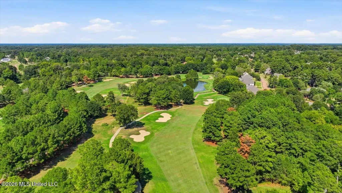
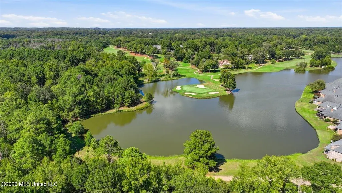
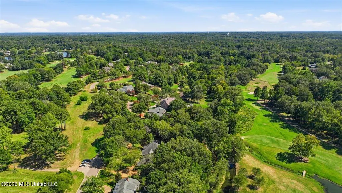
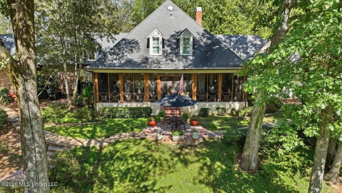
A RARE OPPORTUNITY TO LIVE ON ANNANDALE'S PRESTIGIOUS JACK NICKLAUS-DESIGNED GOLF COURSE A choice homesite overlooking this gorgeous, award-winning course. Opportunities like this are exceptionally rare. This beautifully designed and professionally remodeled home, updated under the guidance of well-known local designers, offers a distinctive blend of classic Southern living, timeless architectural detail, and comfortable elegance. From the gracious entry and large dining room to the designer kitchen and fabulous screened porch overlooking the 17th hole, every space is thoughtfully designed for both everyday living and memorable entertaining. Architectural details throughout elevate the home while preserving a welcoming, "at-home" feel. The spacious living room, elegant dining room, and cook's dream kitchen create an inviting setting for gatherings of any size. The kitchen features furniture-grade cabinetry, a large island, and a chef's gourmet range, making it as functional for multiple cooks as it is beautiful. A charming courtyard, ideal for a kitchen garden, adds another layer of character and enjoyment. As the heart of the home, the kitchen naturally flows into the screened porch, which extends along nearly the entire rear of the house and opens to a terrace patio—perfect for grilling, relaxing, and enjoying the beautiful golf course views. The thoughtfully designed owners' suite offers a private retreat with a spa-like feel, beautifully appointed his-and-her closets, and a serene sitting room filled with natural light. Overlooking the gorgeous backyard and golf course, the sitting room is the perfect place to unwind with a book or simply enjoy the peaceful surroundings. Upstairs, a split-bedroom layout provides flexibility and privacy. Two bedrooms and bath are located on one side, while a separate bedroom suite over the garage offers additional space for guests, family, or a private retreat. Whether hosting friends and family or enjoying quiet solitude, this home offers plenty of space to gather, unwind, and savor the gracious lifestyle of Annandale.
| Elementary School | Middle School | High School |
|---|---|---|
| Madison Station Elementary School | Madison Middle School | Madison Central High School |
| Price History | |
|---|---|
| 9/17/2026 | Listed $900,000 |
General Features
| Property Subtype | Single Family Residence |
|---|---|
| Tax Year | 2025 |
| County | Madison |
| Property Type | Residential |
| HOA | true |
| Subdivision Name | Annandale Estates |
| Status | Active |
| City | Madison |
| Lot Size Units | Acres |
| Lot Size Square Feet | 48787.2 |
| Standard Status | Active |
| Heating | Central,Fireplace(s),Natural Gas |
| Garage Spaces | 2.5 |
| Architectural Style | Traditional |
| Security Features | Security Guard,Smoke Detector(s) |
| Construction Materials | Brick,Stucco,See Remarks |
| Year Built | 1994 |
| New Construction | false |
| Attached Garage | false |
| High School | Madison Central |
| Elementary School | Madison Station |
| Middle/Junior High School | Madison |
| Sewer | Public Sewer |
| HOA Fee | 850 |
| Assoc Fee Paid Per | Annually |
| Patio/Porch Features | Porch,Screened |
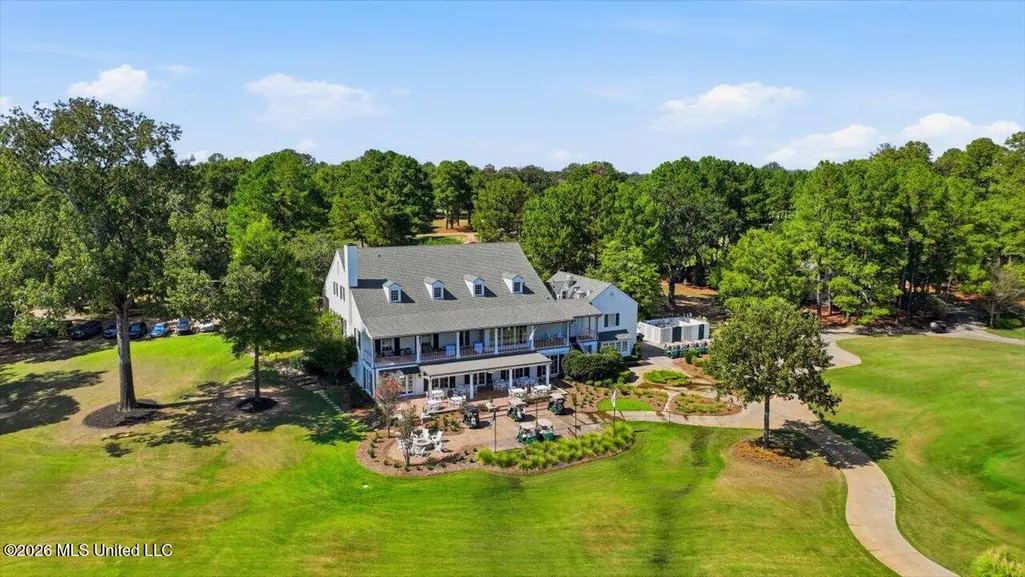
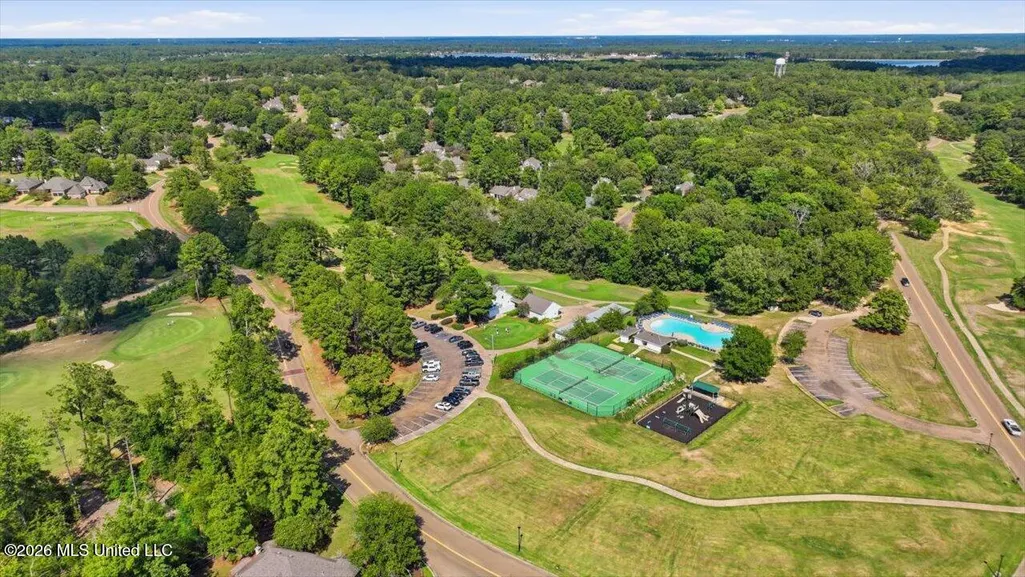
| Community Features | Clubhouse,Golf,Playground,Pool,Tennis Court(s),Other |
| Virtual Tour | https://www.propertypanorama.com/1118-Annandale-Drive-Madison-MS-39110/unbranded |
| Structure Type | House |
| Association Fee Includes | Security |
| Levels | Two |
| Utilities | Cable Available,Electricity Available |
| Cooling | Ceiling Fan(s),Central Air,Gas |
| Waterfront Features | Lake |
| Roof | Architectural Shingles |
Interior Features
| Total Baths | 5 |
|---|---|
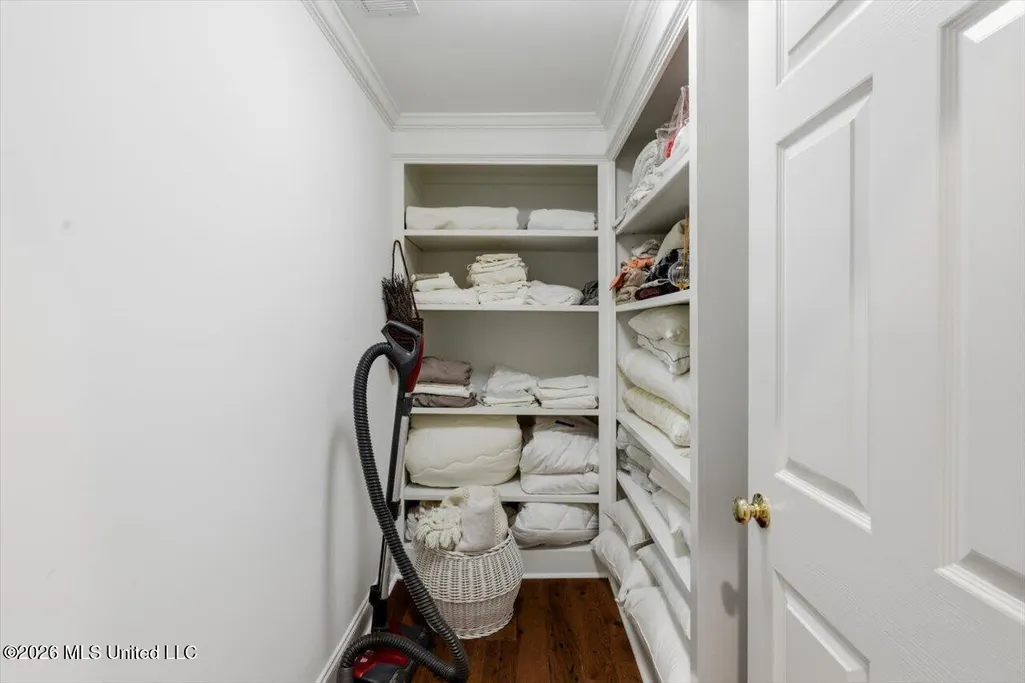
| Interior Amenities | Coffered Ceiling(s),Double Vanity,Eat-in Kitchen,Entrance Foyer,High Ceilings,His and Hers Closets,Pantry,Primary Downstairs,Recessed Lighting,Soaking Tub,Sound System,Storage,Walk-In Closet(s),Wet Bar |
| Flooring | Carpet,Tile,Wood |
| Heating Y/N | true |
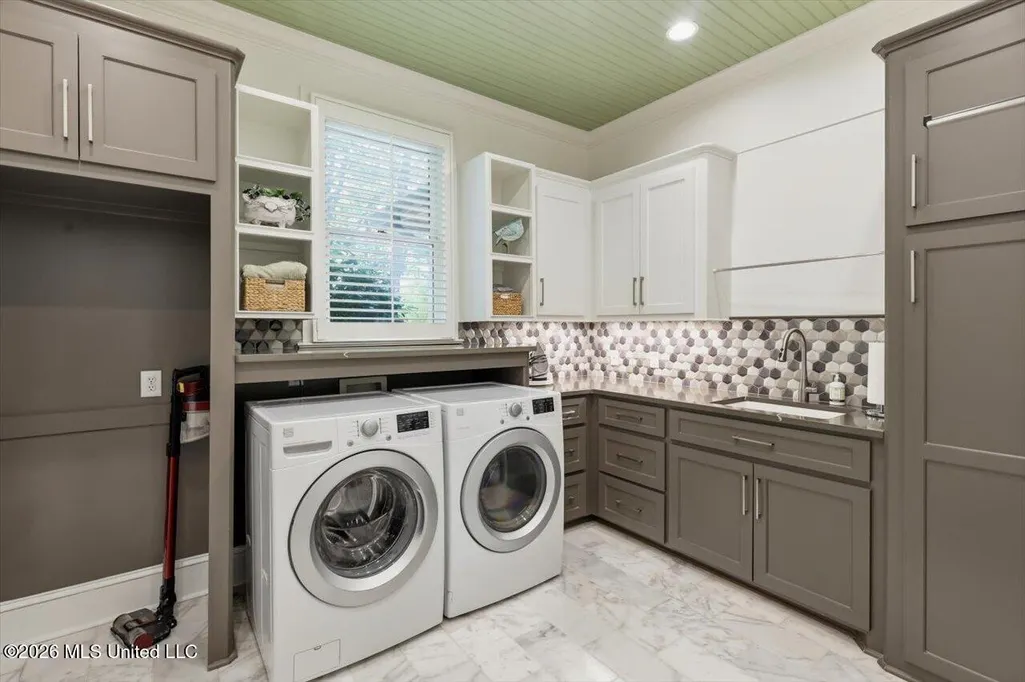
| Laundry Features | Electric Dryer Hookup,Main Level,Sink |
| Fireplace Features | Gas Log,Great Room |
| Window Features | Insulated Windows,Wood Frames |
| Air Conditioning Y/N | true |
| Fireplace Y/N | true |
Exterior Features
| Lot Size Area | 1.12 |
|---|---|
| Lot Size Acres | 1.12 |
| Parking Features | Garage Door Opener |
| Lot Features | On Golf Course |
| Water Source | Public |
| Building Area Total | 4949 |
| Waterfront Y/N | true |
| Exterior Amenities | Courtyard,Private Yard |
| Fencing | None |
Amenities
- Foreclosure
- Views
- Short Sale
- New Construction
- Adult 55+
- Lease To Own
- No HOA Fees
- Furnished
- Primary On Main
- Air Conditioning
- Seller Finance
- Green
- Fixer Upper
- Horse
- Golf
- Fireplace
- Deck
- Garage
- Basement
- Pool
Property vs Single Family Average in 39110
Price
Taxes
Year Built
 MLS United® - All information deemed reliable but not guaranteed. All properties are subject to prior sale, change, or withdrawal. Neither listing broker(s) or information provider(s) shall be responsible for any typographical errors, misinformation, misprints and shall be held totally harmless. Listing(s) information is provided for consumer's personal, non-commercial use and may not be used for any purpose other than to identify prospective properties consumers may be interested in purchasing.
