
Price Reduction - Views - Primary on Main

























Address
146 Hemlock Lane, Madison, MS
Price
$ 484,900
Property Attributes
- MLS#4154322
- TypeSingle Family
- Listing Status Active
- CountyMadison
- CityMadison
- NeighborhoodAshbrooke
- Zip39110
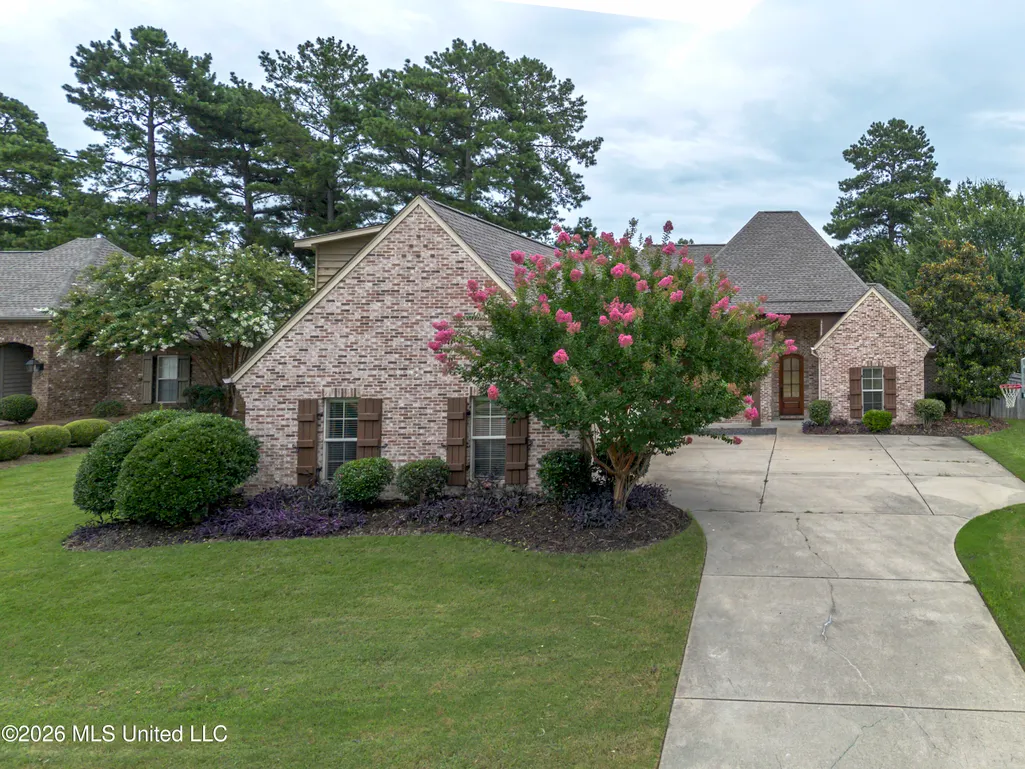
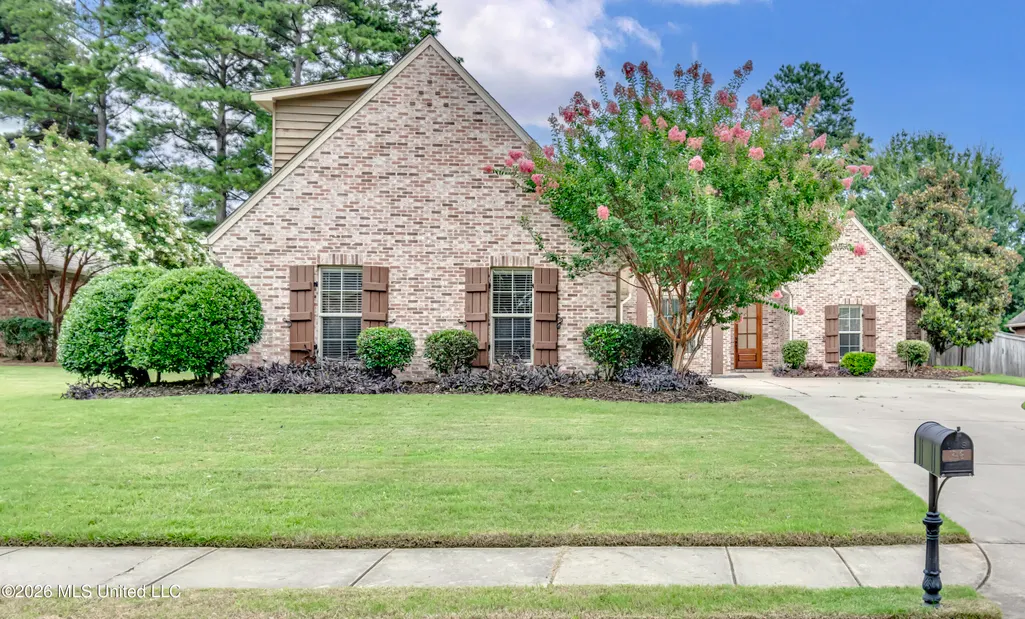
- StyleFrench Acadian
- Year Built2013
- Taxes$ 3194
- Price$ 484,900
- Bedrooms4
- Full Bathrooms3
- Half Bathrooms0
- Sqr Footage2761
- Lot Size0.31 Acres
Data Source:
MLS United
Property Description
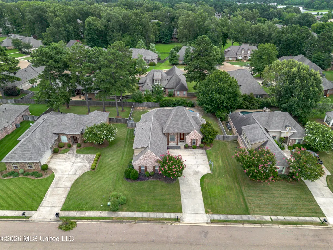
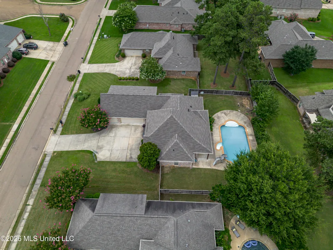
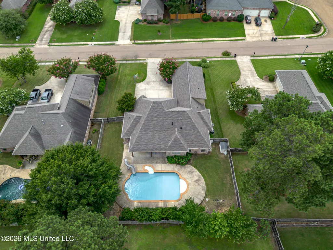
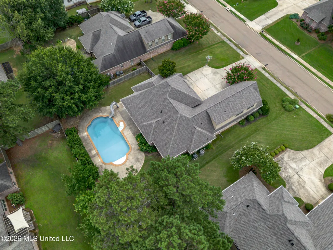
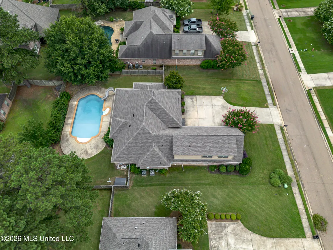
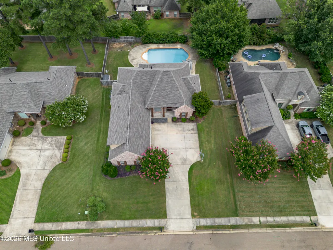
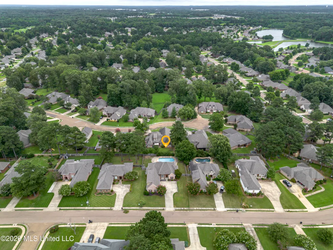
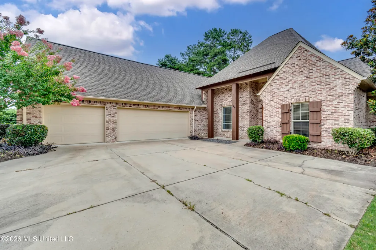
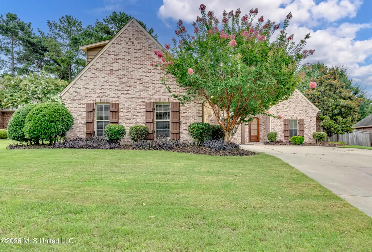
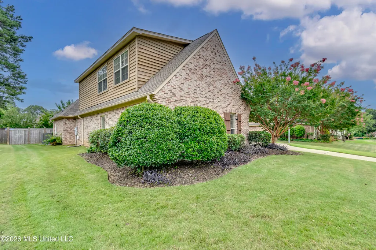
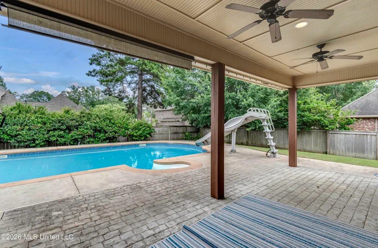
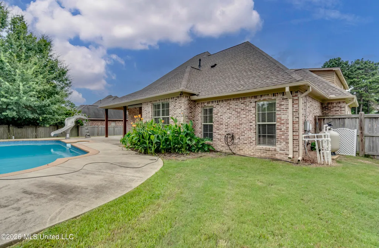
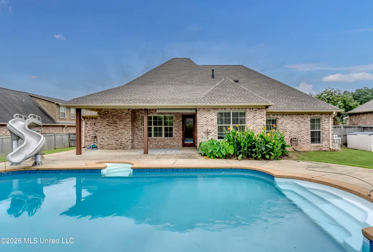
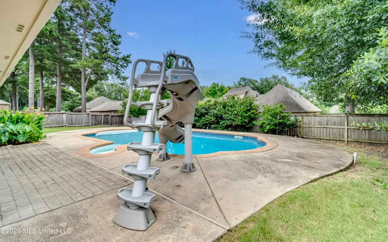
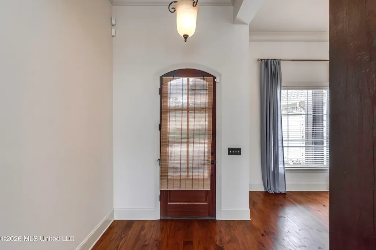
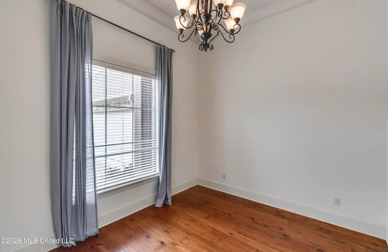
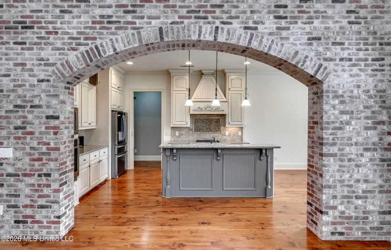
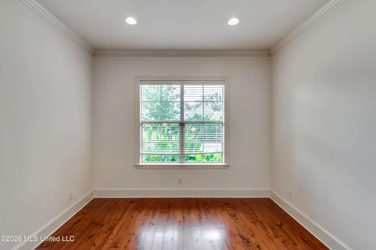
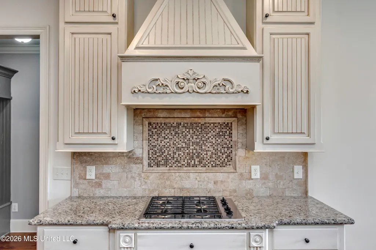
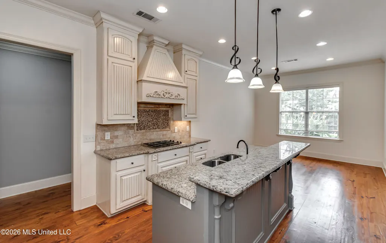
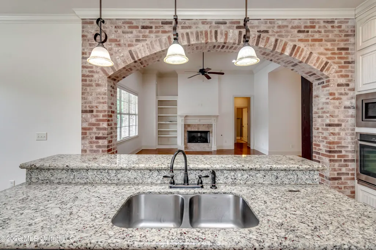
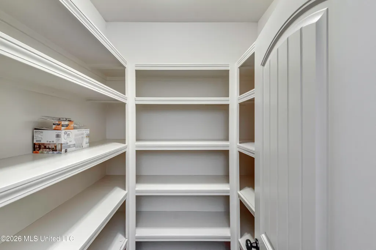
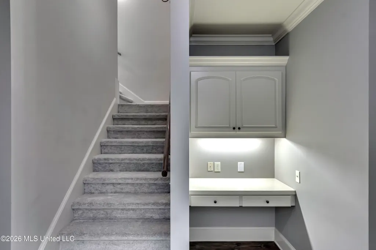
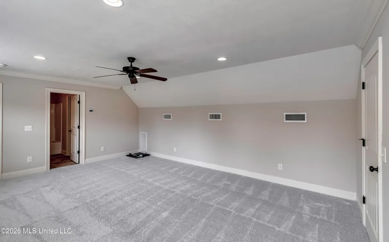
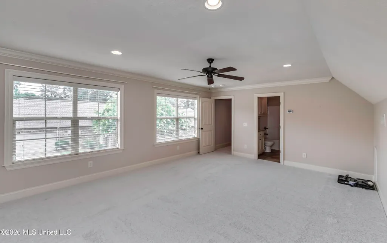
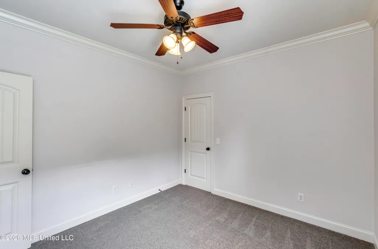
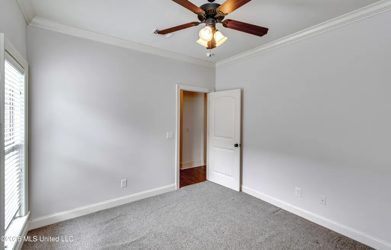
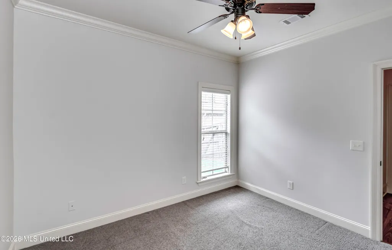
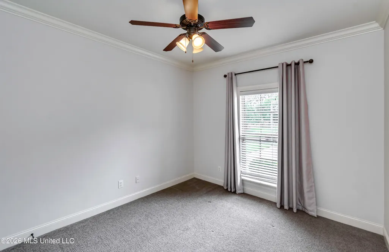
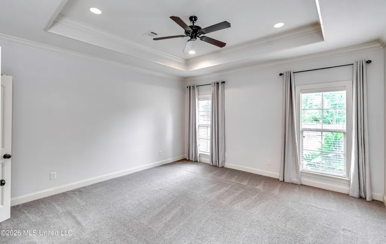
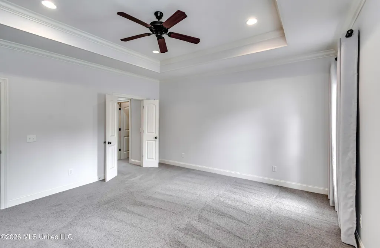
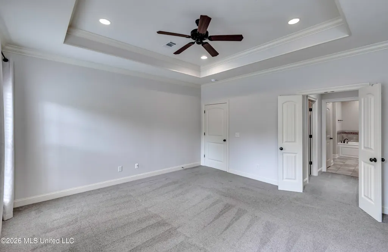
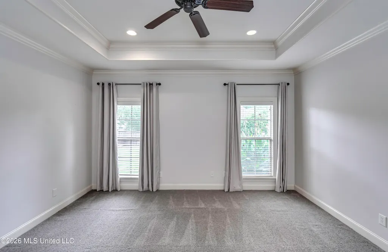
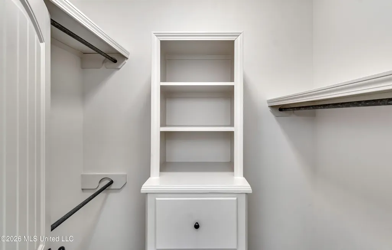
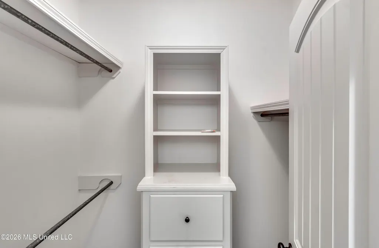
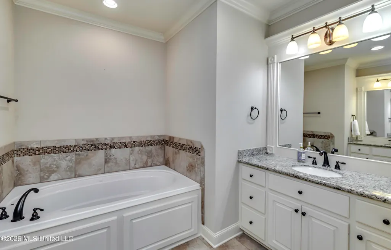
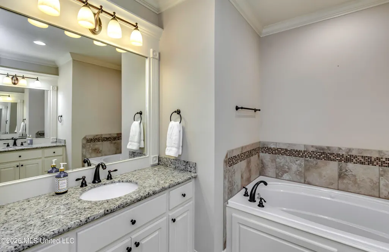
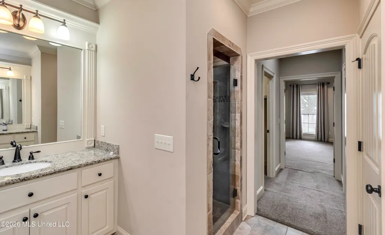
Welcome home to this exceptional 4-bedroom, 3-bath home in the desirable Ashbrooke community, zoned for the acclaimed Mannsdale and Germantown school district. Offering more than 2,700 square feet of thoughtfully designed living space, this property blends timeless charm with modern comfort. From the moment you step inside, you'll appreciate the warm heart pine floors, soaring ceilings, and open-concept floor plan that's perfect for everyday living and entertaining. The spacious living room features custom built-in shelving, a cozy gas fireplace, and flows seamlessly into the gourmet kitchen and formal dining room. Designed with both style and function in mind, the kitchen boasts stainless steel appliances, double ovens, a built-in microwave, slab granite countertops, and an impressive wall of custom cabinetry that provides abundant storage and prep space. The primary suite offers a relaxing retreat with dual walk-in closets, separate vanities, a jetted soaking tub, and a walk-in shower. Two additional bedrooms and a full bath are located downstairs, while the oversized upstairs bonus room—or fourth bedroom—includes a private full bath, extra storage, and a brand-new A/C unit. This flexible space is ideal for guests, a teenager's suite, a home office, or a media room. Step outside to your own private backyard retreat, where you'll find a sparkling in-ground pool with a brand-new liner, an expansive concrete deck, a covered patio for outdoor dining, and beautifully landscaped grounds that create the perfect setting for relaxing or entertaining all summer long. Ashbrooke residents enjoy outstanding neighborhood amenities, including two community pools, two playgrounds, a clubhouse, and a stocked fishing lake, all just minutes from shopping, dining, and everything Madison has to offer. Homes with private pools in this prime location are hard to find—especially those offering this level of space, thoughtful updates, and exceptional neighborhood amenities. Don't miss your opportunity to make this incredible property your own. Schedule your private showing today!
| Elementary School | Middle School | High School |
|---|---|---|
| Mannsdale Elementary School | Germantown Middle Middle School | Germantown High School |
| Price History | |
|---|---|
| 6/29/2026 | Listed $524,990 |
| 7/28/2026 | 3$509,990 |
| 8/20/2026 | 2$499,900 |
| 9/21/2026 | 3$484,900 |
General Features
| Property Subtype | Single Family Residence |
|---|---|
| Tax Year | 2025 |
| County | Madison |
| Property Type | Residential |
| HOA | true |
| Subdivision Name | Ashbrooke |
| Status | Active |
| City | Madison |
| Lot Size Units | Acres |
| Lot Size Square Feet | 13503.6 |
| Standard Status | Active |
| Heating | Central,Fireplace(s),Natural Gas |
| Garage Spaces | 3 |
| Architectural Style | French Acadian |
| Security Features | Prewired |
| Construction Materials | Brick,Shake Siding |
| Year Built | 2013 |
| New Construction | false |
| Attached Garage | true |
| High School | Germantown |
| Elementary School | Mannsdale |
| Middle/Junior High School | Germantown Middle |
| Property Condition | Move In Ready |
| Sewer | Public Sewer |
| HOA Fee | 634 |
| Assoc Fee Paid Per | Annually |
| Patio/Porch Features | Brick,Patio,Slab |
| Community Features | Clubhouse,Playground,Pool |
| Virtual Tour | https://www.propertypanorama.com/146-Hemlock-Lane-Madison-MS-39110/unbranded |
| Structure Type | House |
| Association Fee Includes | Maintenance Grounds,Pool Service |
| Levels | One and One Half |
| Utilities | Electricity Available,Fiber to the House,Natural Gas in Kitchen |
| Cooling | Ceiling Fan(s),Central Air,Gas |
| Waterfront Features | None |
| Pool Features | Vinyl |
| Roof | Architectural Shingles |
Interior Features
| Total Baths | 3 |
|---|---|
| Interior Amenities | Bookcases,Built-in Features,Double Vanity,Eat-in Kitchen,Entrance Foyer,Granite Counters,High Ceilings,High Speed Internet,Kitchen Island,Open Floorplan,Primary Downstairs,Recessed Lighting,Soaking Tub,Storage,Breakfast Bar |
| Flooring | Carpet,Ceramic Tile,Wood |
| Heating Y/N | true |
| Laundry Features | Electric Dryer Hookup,In Unit,Laundry Room,Lower Level,Washer Hookup |
| Window Features | Vinyl |
| Air Conditioning Y/N | true |
| Fireplace Y/N | true |
Exterior Features
| Lot Size Area | 0.31 |
|---|---|
| Lot Size Acres | 0.31 |
| Parking Features | Attached,Concrete,Enclosed,Direct Access |
| Lot Features | Fenced,Few Trees,Front Yard,Landscaped,Rectangular Lot |
| Water Source | Public |
| Building Area Total | 2761 |
| Waterfront Y/N | false |
| Exterior Amenities | Rain Gutters |
| Fencing | Back Yard,Wood |
Amenities
- Foreclosure
- Views
- Short Sale
- New Construction
- Adult 55+
- Lease To Own
- No HOA Fees
- Furnished
- Primary On Main
- Air Conditioning
- Seller Finance
- Green
- Fixer Upper
- Horse
- Golf
- Fireplace
- Deck
- Garage
- Basement
- Pool
Property vs Single Family Average in 39110
Price
Taxes
Year Built
 MLS United® - All information deemed reliable but not guaranteed. All properties are subject to prior sale, change, or withdrawal. Neither listing broker(s) or information provider(s) shall be responsible for any typographical errors, misinformation, misprints and shall be held totally harmless. Listing(s) information is provided for consumer's personal, non-commercial use and may not be used for any purpose other than to identify prospective properties consumers may be interested in purchasing.
