
Waterfront - Primary on Main
Address
481 Cheyenne Lane, Madison, MS
Price
$ 589,000
Property Attributes
- MLS#4145246
- TypeSingle Family
- Listing Status Pending
- CountyMadison
- CityMadison
- NeighborhoodNatchez Trace Village
- Zip39110
- StyleTraditional
- Year Built1970
- Taxes$ 2446
- Price$ 589,000
- Bedrooms5
- Full Bathrooms3
- Half Bathrooms0
- Sqr Footage3749
- Lot Size1.2 Acres
Data Source:
MLS United
Property Description
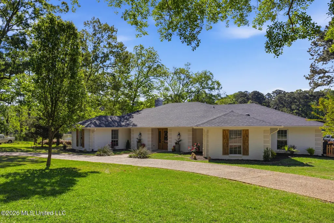
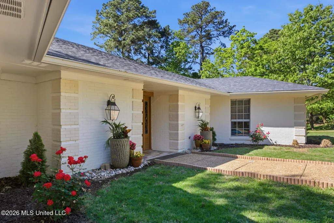
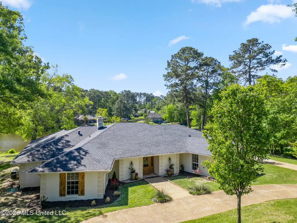
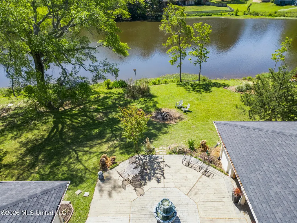
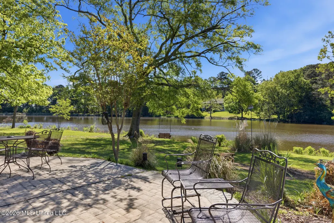
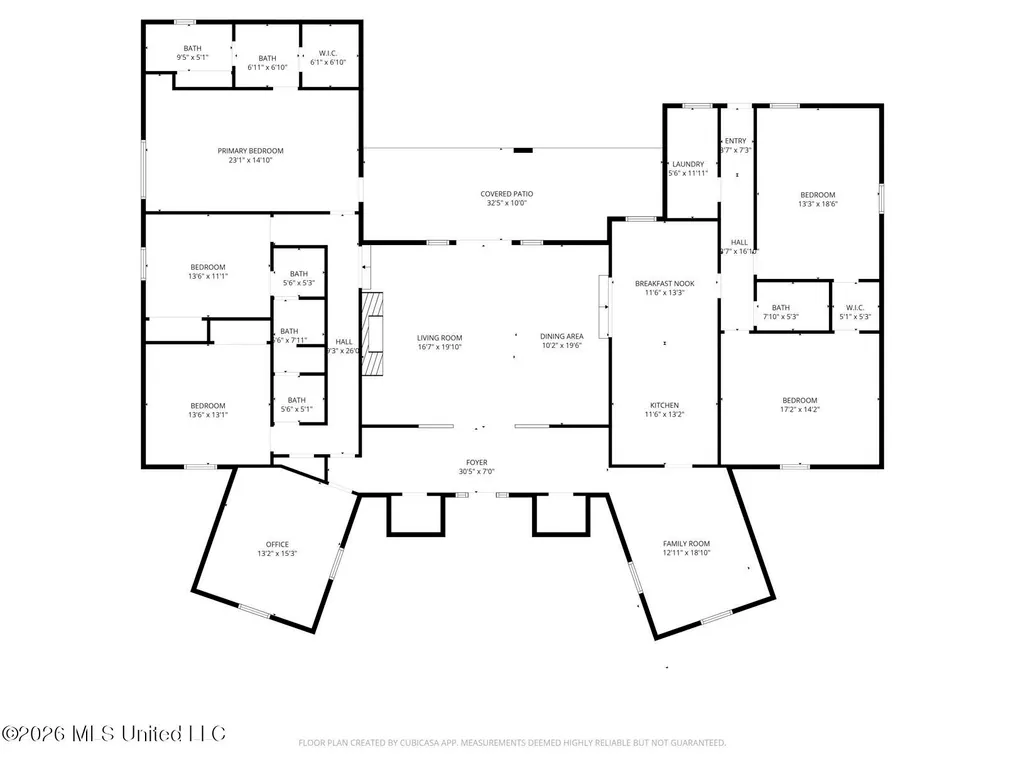
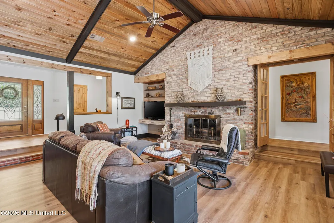
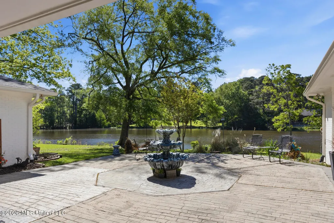
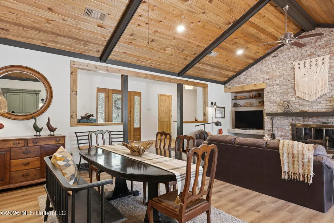
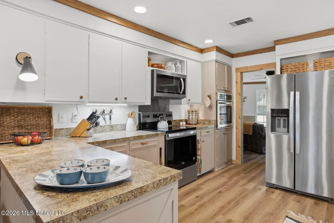
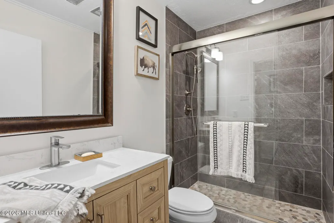
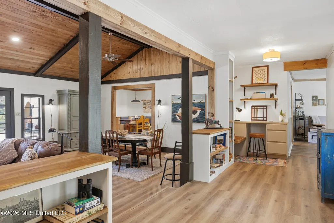
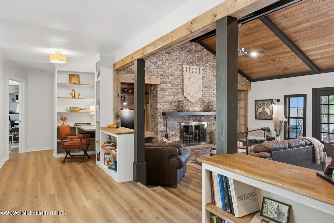
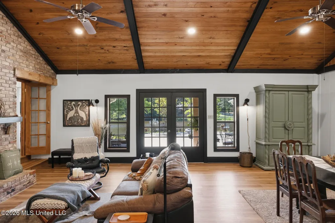
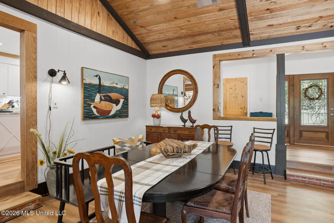
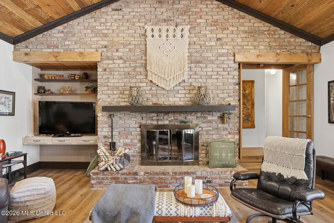
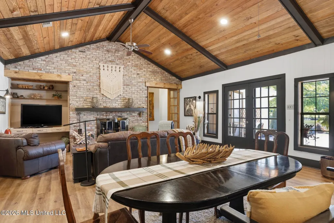
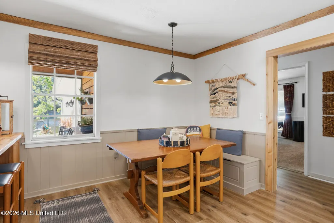
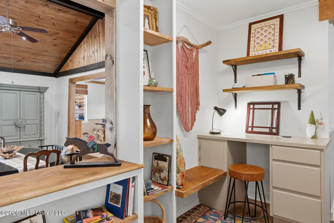
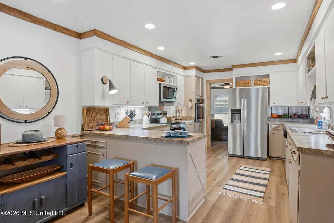
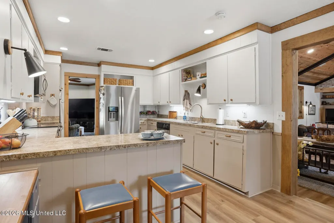
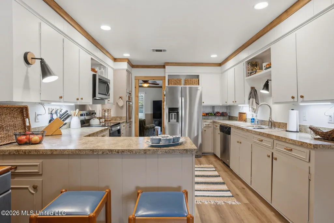
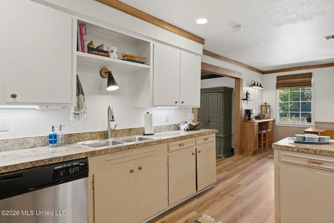
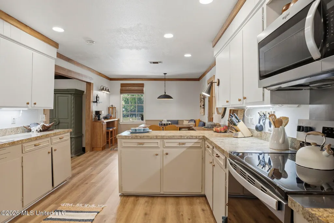
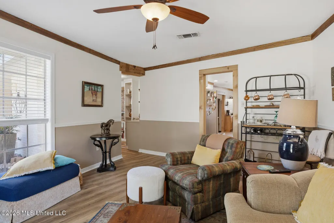
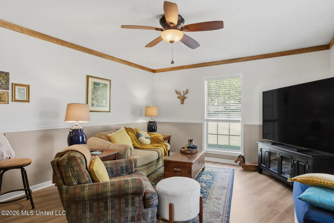
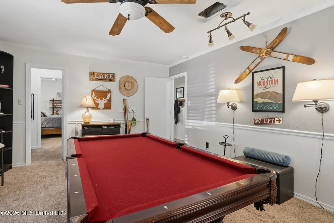
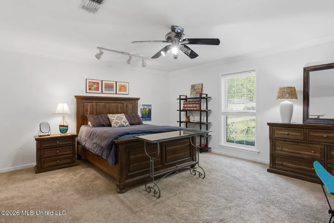
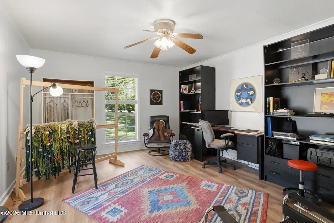
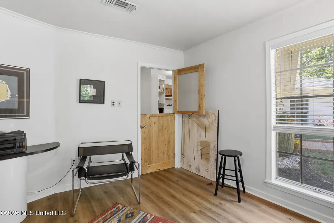
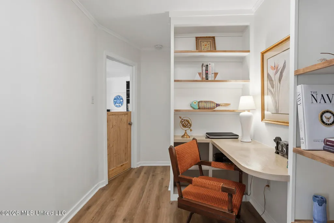
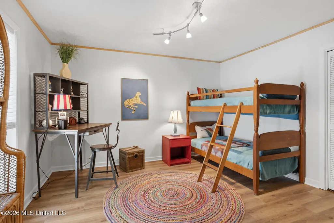
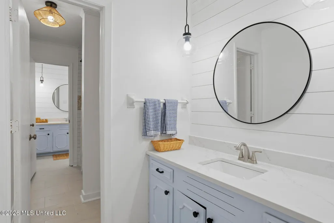
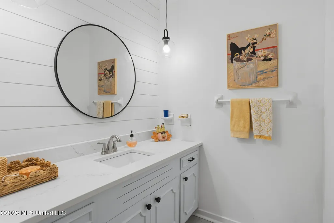
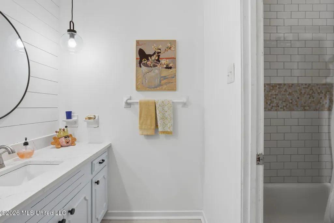
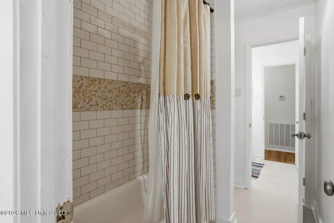
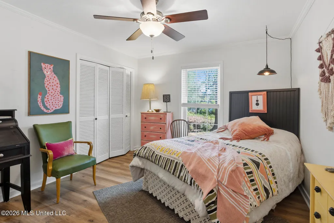
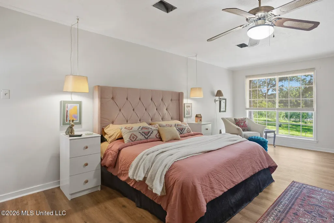
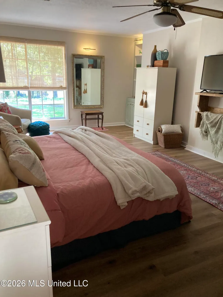
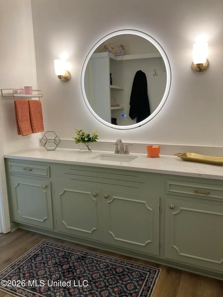
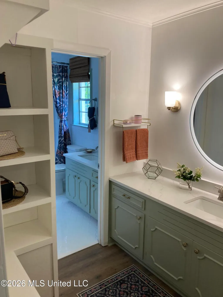
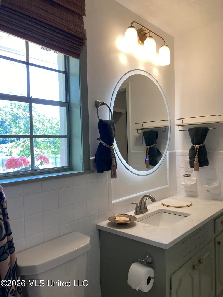
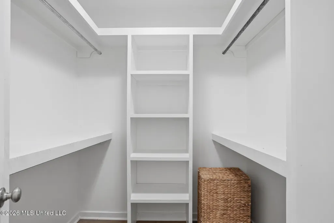
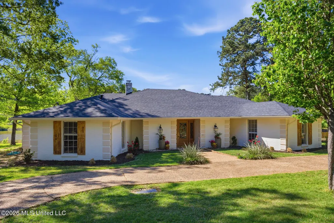
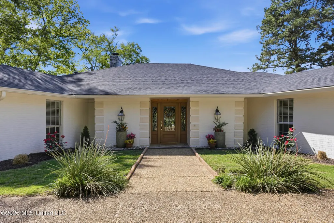
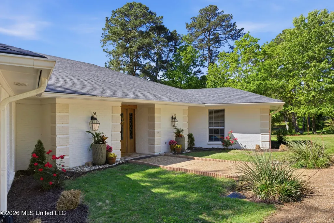
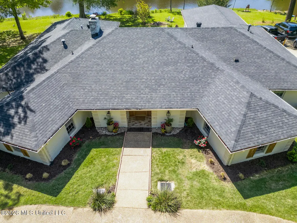
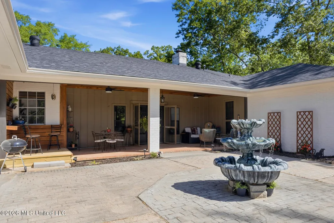
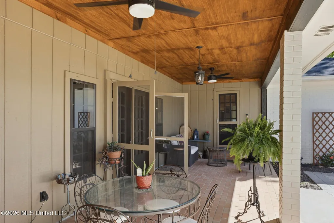
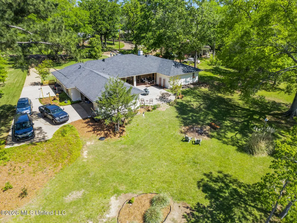
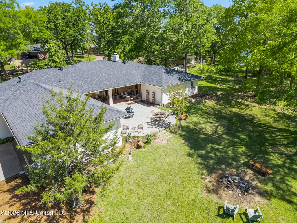
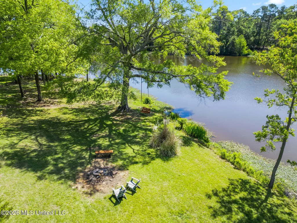
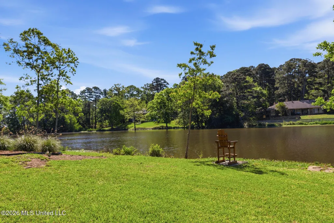
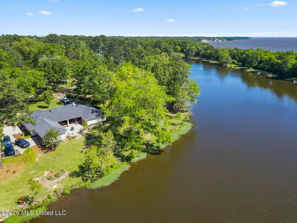
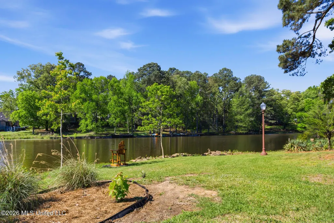
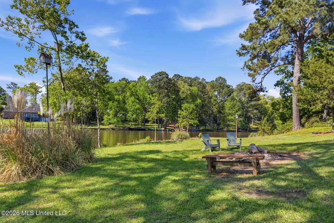
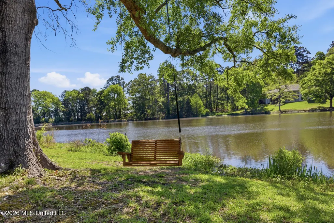
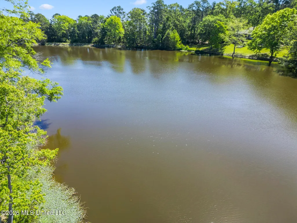
$100,000 instant equity (below March 2026 appraisal) Welcome to a rare waterfront opportunity in Natchez Trace Village-set on a 1.2-acre lot with an extraordinary 330 feet of private lake frontage. Don't miss this chance to enjoy tranquil lakefront living just 5 minutes from reservoir boat access. The flexible floor plan includes five bedrooms, three fully renovated baths with tile finishes, and separate office/library spaces with custom built-ins. A split layout offers potential for a private guest or mother-in-law suite. Recent updates include: -New LVP flooring throughout -Fresh interior and exterior paint -Updated fixtures -New appliances Blending modern touches with timeless character such as: solid pine doors and detailed woodwork. All the work has been done for you with recently replaced roofing, gutters, air, heating and water heater systems, and added peace of mind from 2025 foundation stabilization that includes a transferable warranty. From the moment you step through the door, the home opens into a stunning 600 square foot great room with vaulted tongue-and-groove wood ceilings, floor-to-ceiling brick fireplace, and expansive windows framing sweeping lake views. Natural light and water views anchor the main living space, creating an immediate sense of openness and calm. Designed for both everyday living and unforgettable entertaining, the outdoor space is truly exceptional. A sprawling 900 square foot elevated patio offers panoramic lake views complemented by a covered porch, tiered fountain, mature trees, and established landscaping-providing both beauty and privacy in a one-of-a-kind setting. Additional features include a circular drive with ample parking and thoughtfully designed outdoor spaces that maximize the home's elevated position above the lake. Come see an exceptional property that combines scale, character, and waterfront living in one of Madison's most established neighborhoods.
| Elementary School | Middle School | High School |
|---|---|---|
| Madison Avenue Elementary School | Madison Middle School | Madison Central High School |
| Price History | |
|---|---|
| 4/8/2026 | Listed $689,000 |
| 4/25/2026 | 6$649,900 |
| 5/14/2026 | 9$589,000 |
General Features
| Property Subtype | Single Family Residence |
|---|---|
| Tax Year | 2025 |
| County | Madison |
| Property Type | Residential |
| HOA | true |
| Subdivision Name | Natchez Trace Village |
| Status | Pending |
| City | Madison |
| Lot Size Units | Acres |
| Lot Size Square Feet | 52272 |
| Standard Status | Pending |
| Heating | Central,Natural Gas |
| Garage Spaces | 2 |
| Architectural Style | Traditional |
| Security Features | Smoke Detector(s) |
| Construction Materials | Brick |
| Year Built | 1970 |
| New Construction | false |
| Attached Garage | true |
| High School | Madison Central |
| Elementary School | Madison Avenue |
| Middle/Junior High School | Madison |
| Sewer | Public Sewer,Other |
| HOA Fee | 50 |
| Assoc Fee Paid Per | Annually |
| Patio/Porch Features | Patio,Porch,Stone/Tile |
| Community Features | Fishing,Lake |
| Virtual Tour | https://www.propertypanorama.com/481-Cheyenne-Lane-Madison-MS-39110/unbranded |
| Structure Type | House |
| Association Fee Includes | Other |
| Levels | One |
| Utilities | Electricity Connected,Natural Gas Connected,Water Connected |
| Cooling | Ceiling Fan(s),Central Air |
| Waterfront Features | Lake,Lake Front,View,Waterfront,Other |
| Roof | Architectural Shingles |
Interior Features
| Total Baths | 3 |
|---|---|
| Interior Amenities | Beamed Ceilings,Cathedral Ceiling(s),Ceiling Fan(s),Crown Molding,Double Vanity,Eat-in Kitchen,Entrance Foyer,High Speed Internet,In-Law Floorplan,Open Floorplan,Pantry,Primary Downstairs,Recessed Lighting,Storage,Track Lighting,Vaulted Ceiling(s),Walk-In Closet(s),Breakfast Bar |
| Flooring | Luxury Vinyl,Carpet |
| Heating Y/N | true |
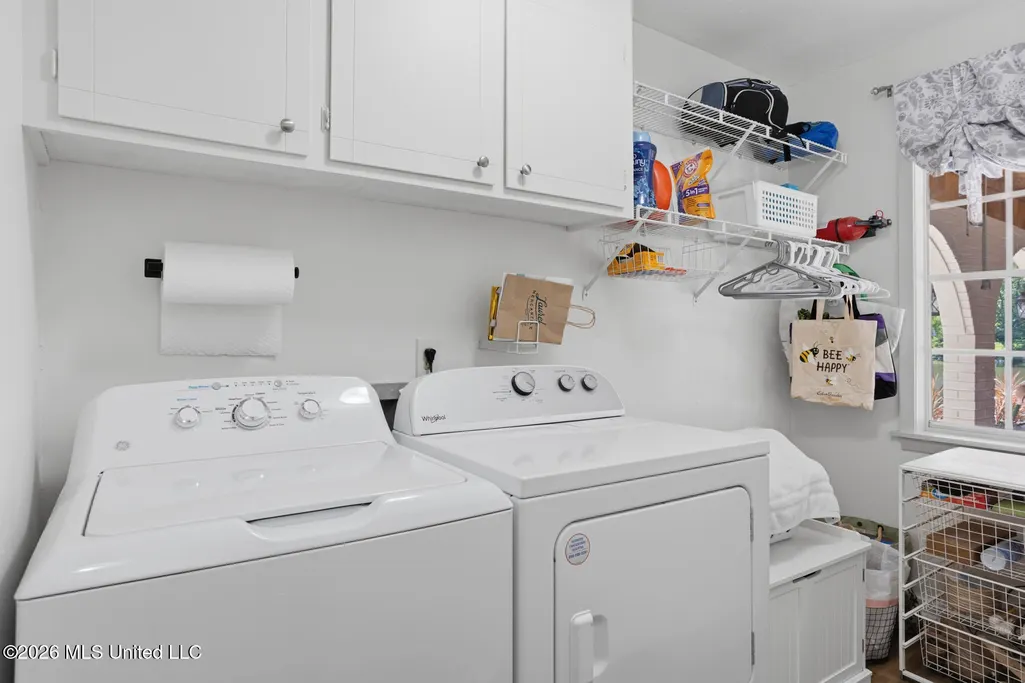
| Laundry Features | Laundry Room |
| Fireplace Features | Gas Starter,Hearth,Wood Burning |
| Window Features | Aluminum Frames,Blinds,Double Pane Windows,Vinyl,Vinyl Clad |
| Air Conditioning Y/N | true |
| Fireplace Y/N | true |
Exterior Features
| Lot Size Area | 1.2 |
|---|---|
| Lot Size Acres | 1.2 |
| Parking Features | Attached,Carport,Storage |
| Lot Features | City Lot,Landscaped,Views |
| Water Source | Public |
| Building Area Total | 3749 |
| Waterfront Y/N | true |
| Exterior Amenities | Rain Gutters,Other,See Remarks |
| Fencing | None |
Amenities
- Foreclosure
- Views
- Short Sale
- New Construction
- Adult 55+
- Lease To Own
- No HOA Fees
- Furnished
- Primary On Main
- Air Conditioning
- Seller Finance
- Green
- Fixer Upper
- Horse
- Golf
- Fireplace
- Deck
- Garage
- Basement
- Pool
Property vs Single Family Average in 39110
Price
Year Built
 MLS United® - All information deemed reliable but not guaranteed. All properties are subject to prior sale, change, or withdrawal. Neither listing broker(s) or information provider(s) shall be responsible for any typographical errors, misinformation, misprints and shall be held totally harmless. Listing(s) information is provided for consumer's personal, non-commercial use and may not be used for any purpose other than to identify prospective properties consumers may be interested in purchasing.
